

HLP Galleria Floor Plans
Explore All 8 HLP Galleria Mohali Floor Plans.
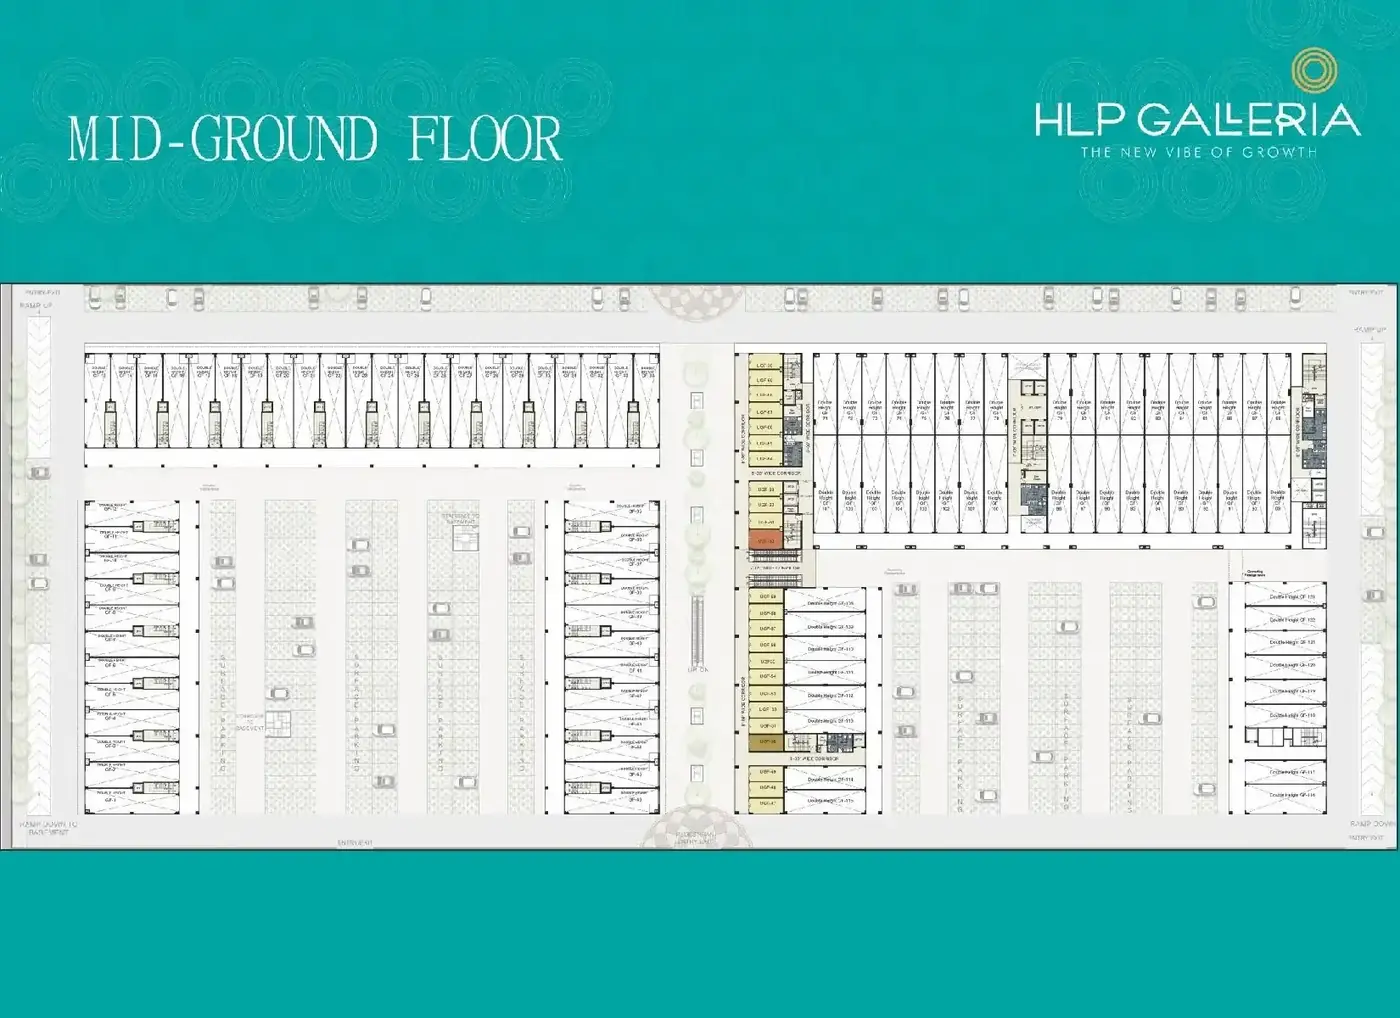
Mid-ground Floor
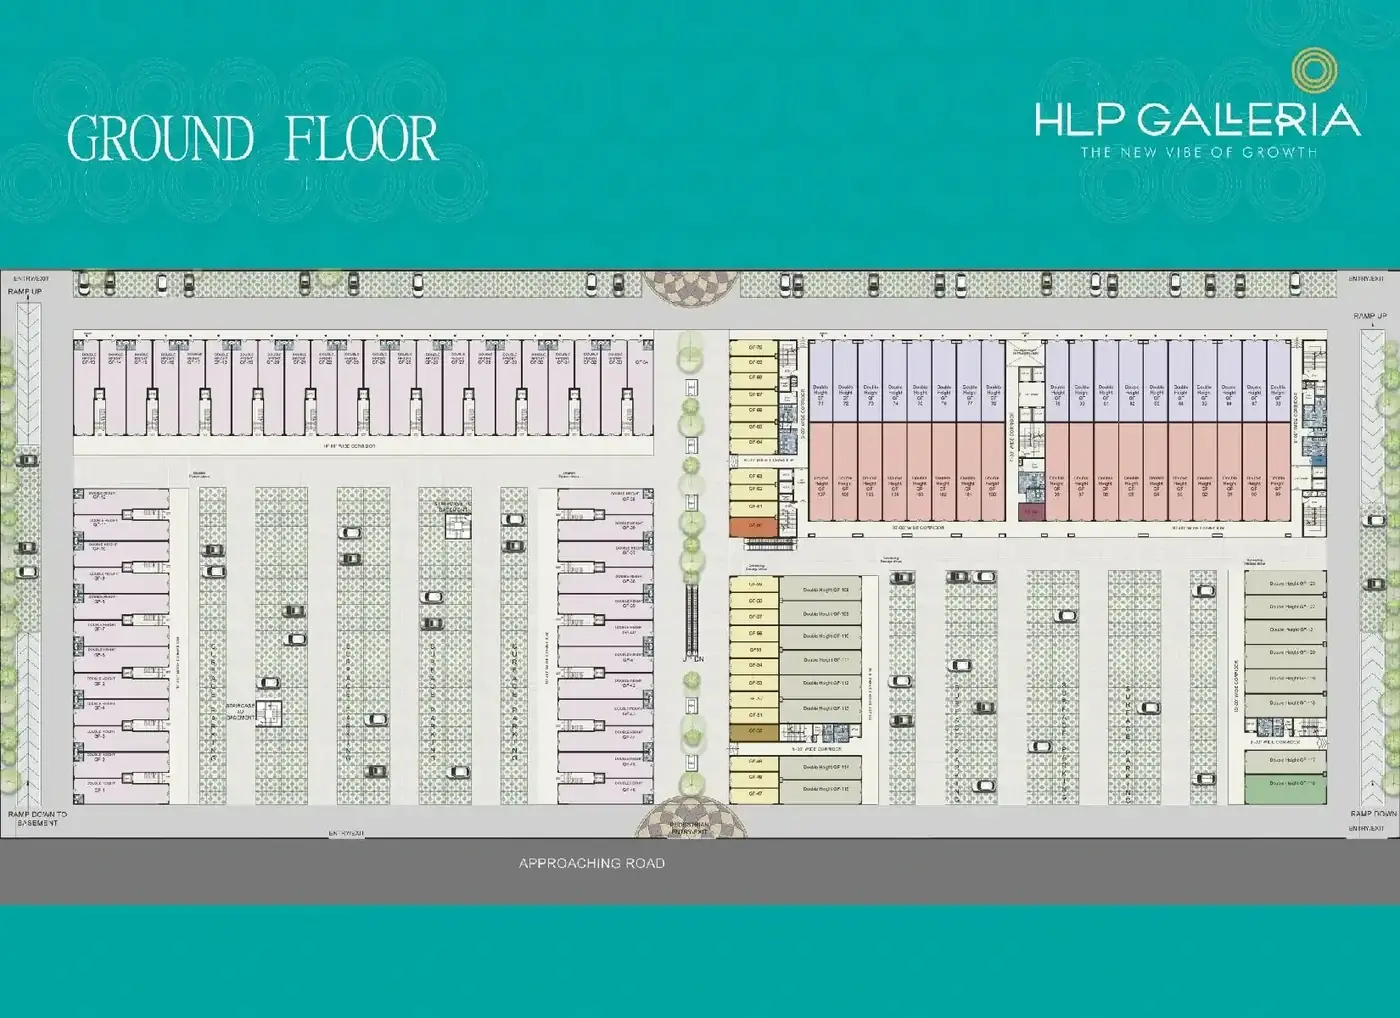
Ground Floor
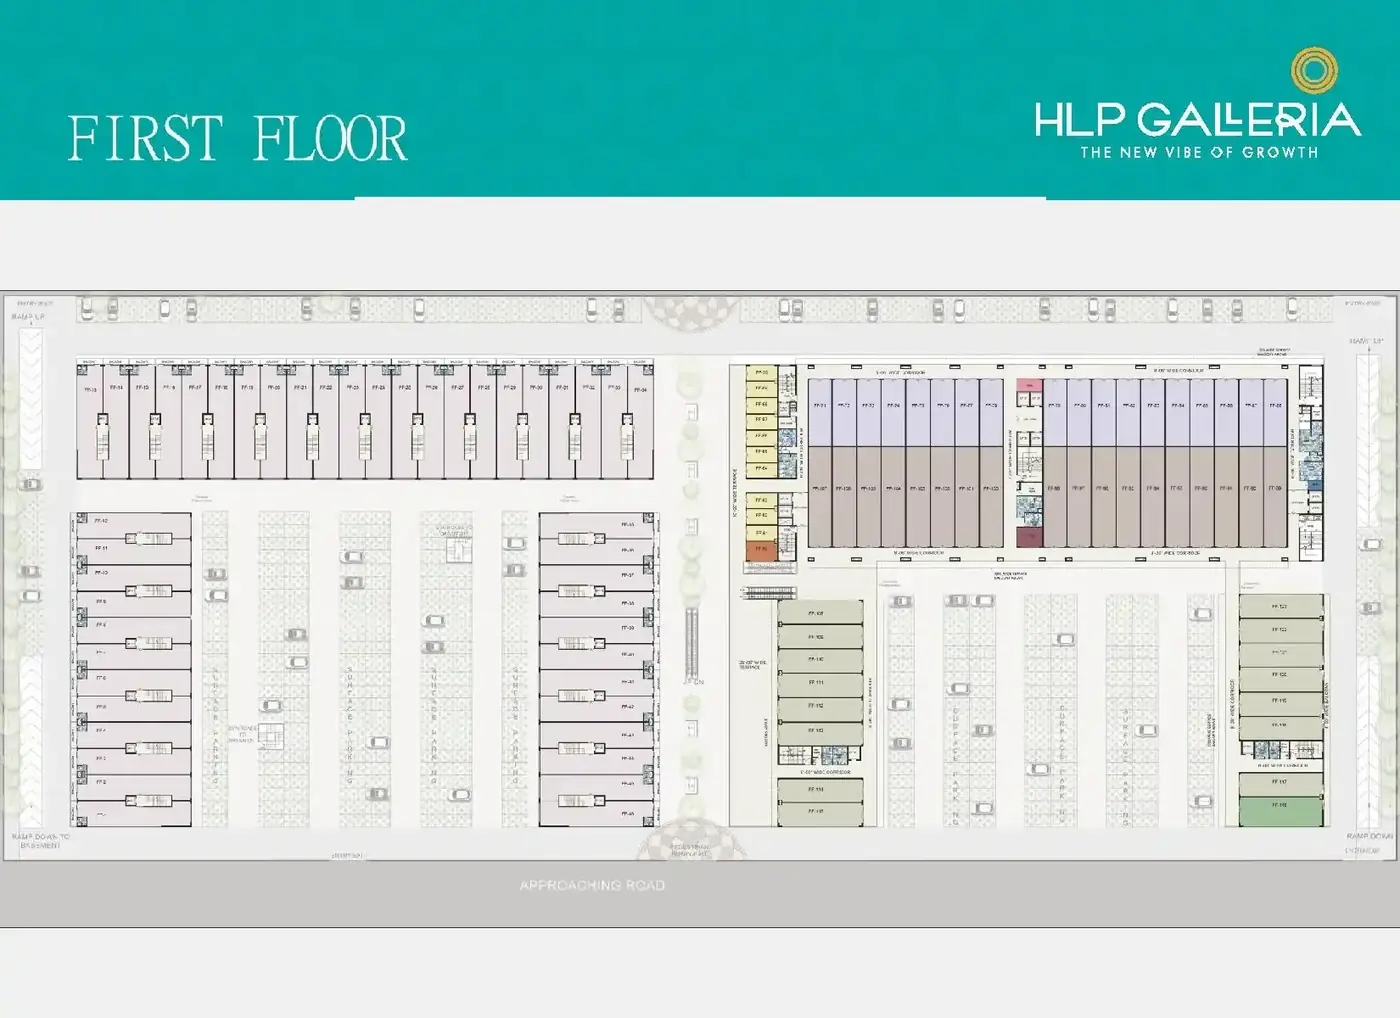
First Floor
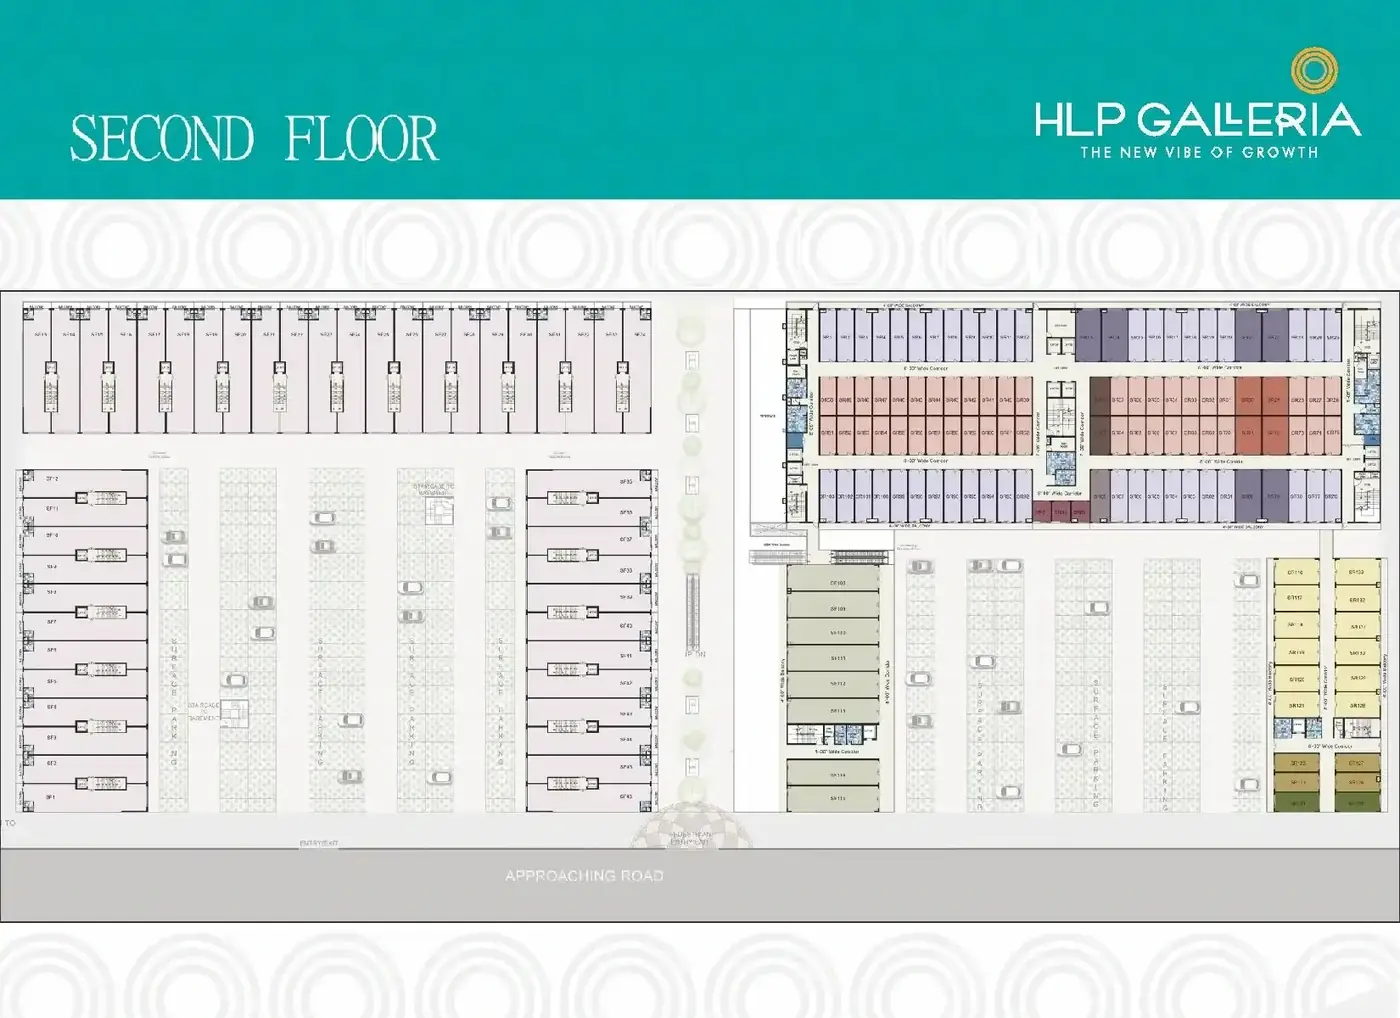
Second Floor
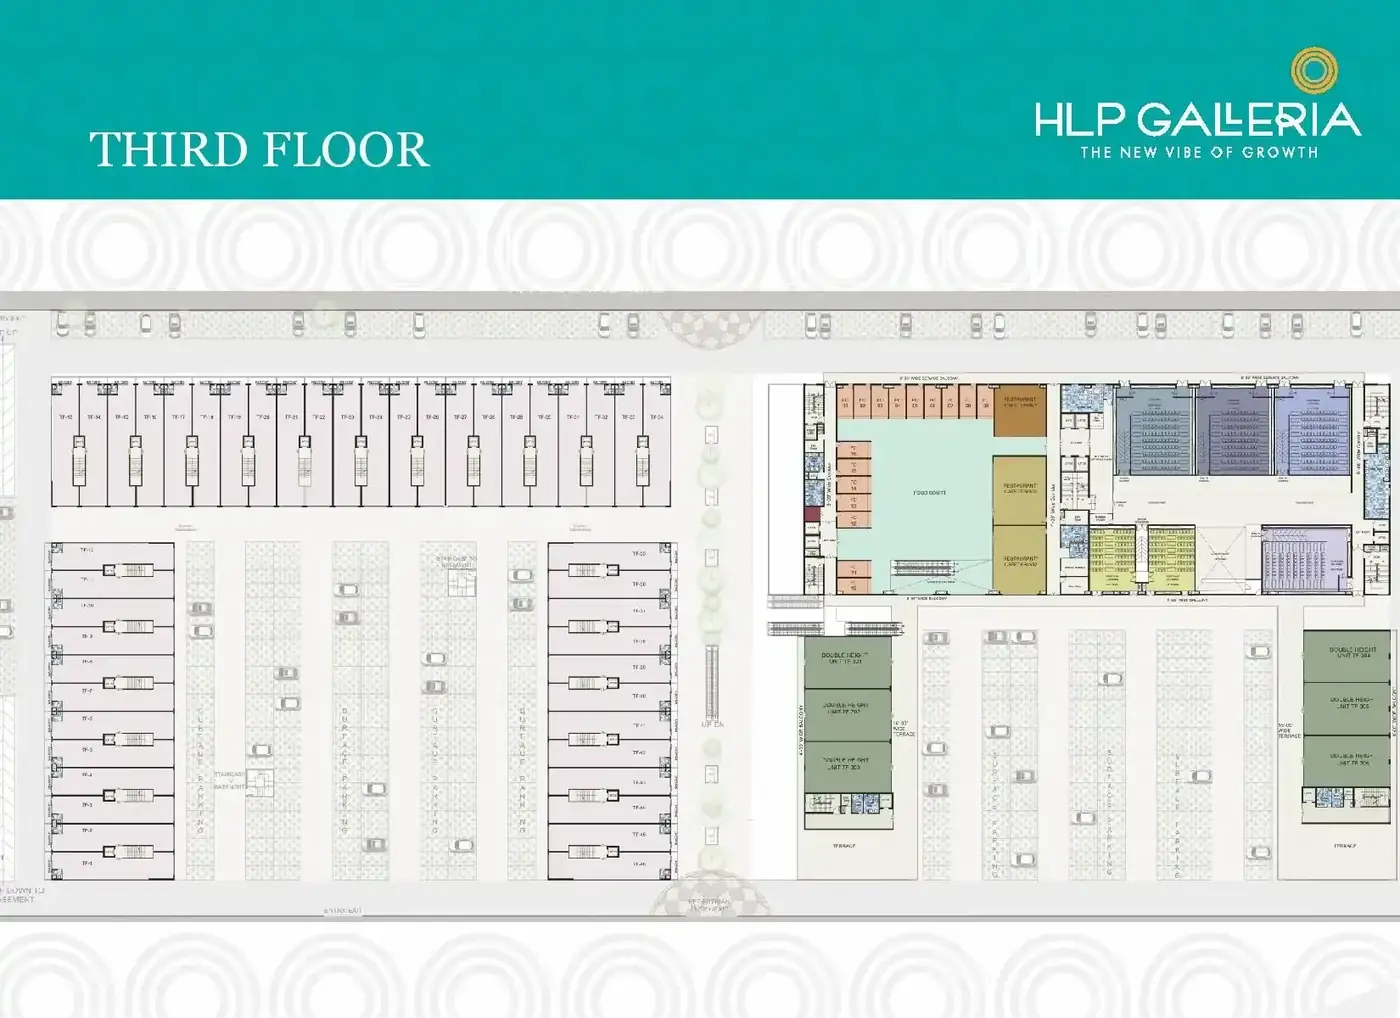
Third Floor
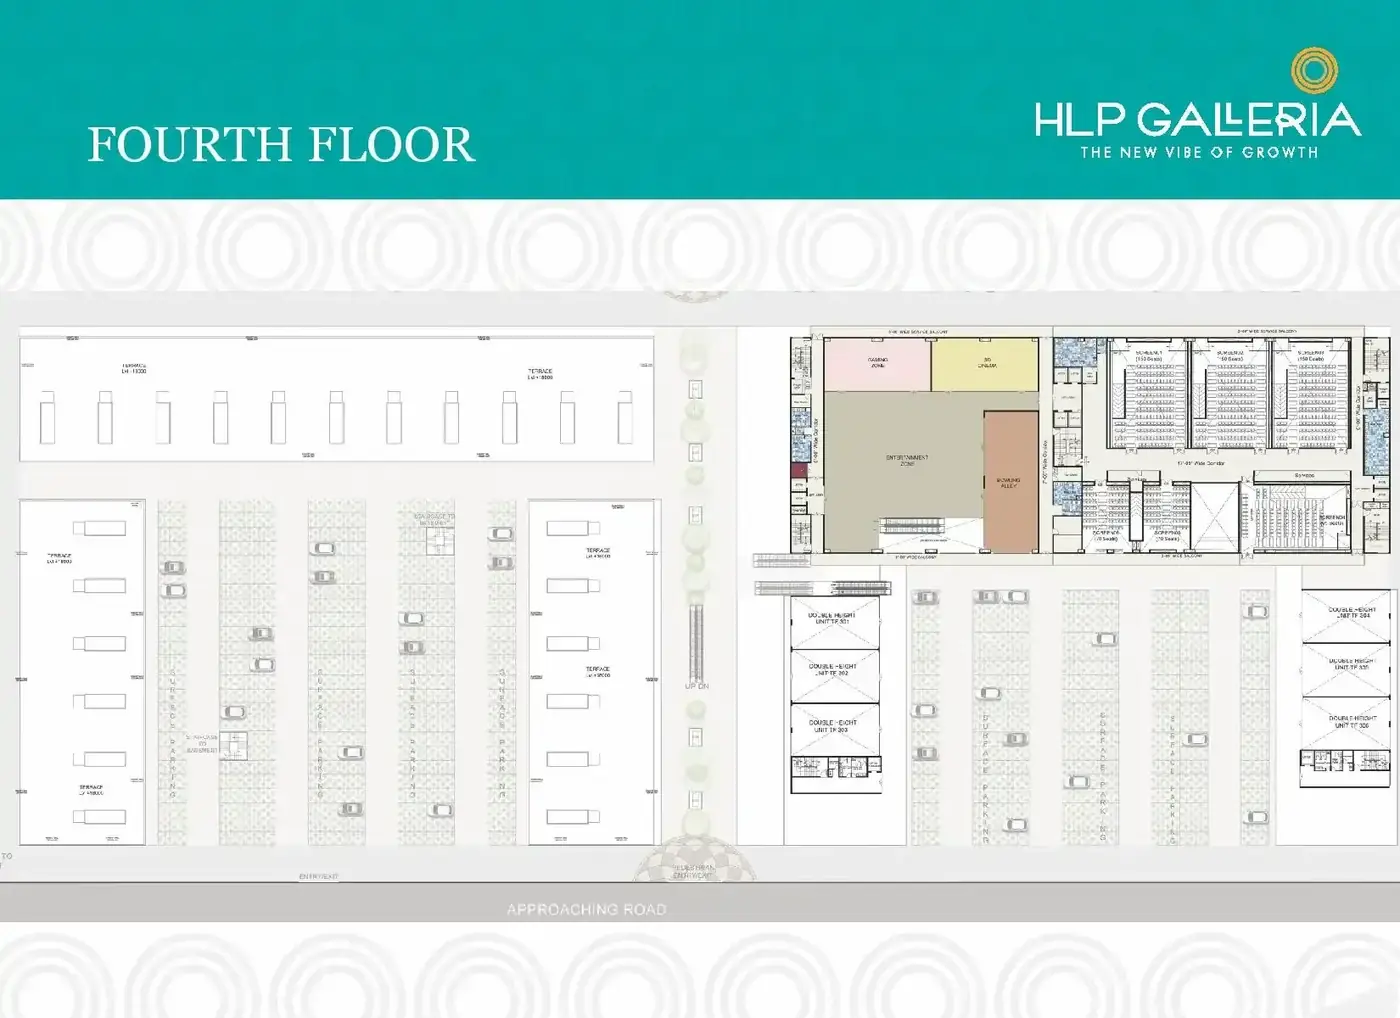
Fourth Floor
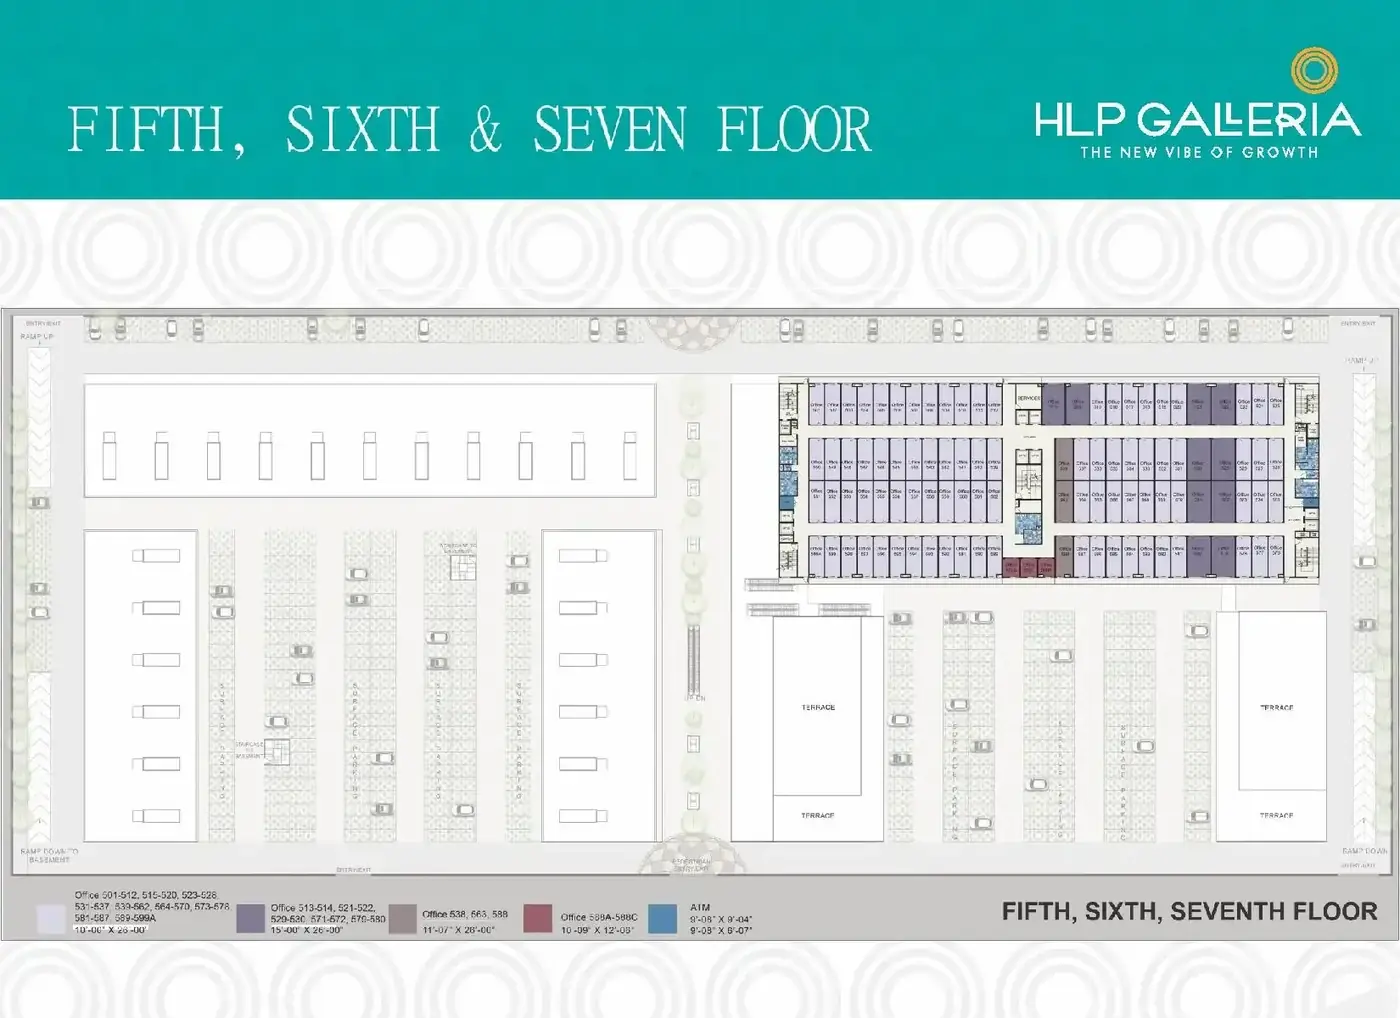
Fifth–Seventh Floors
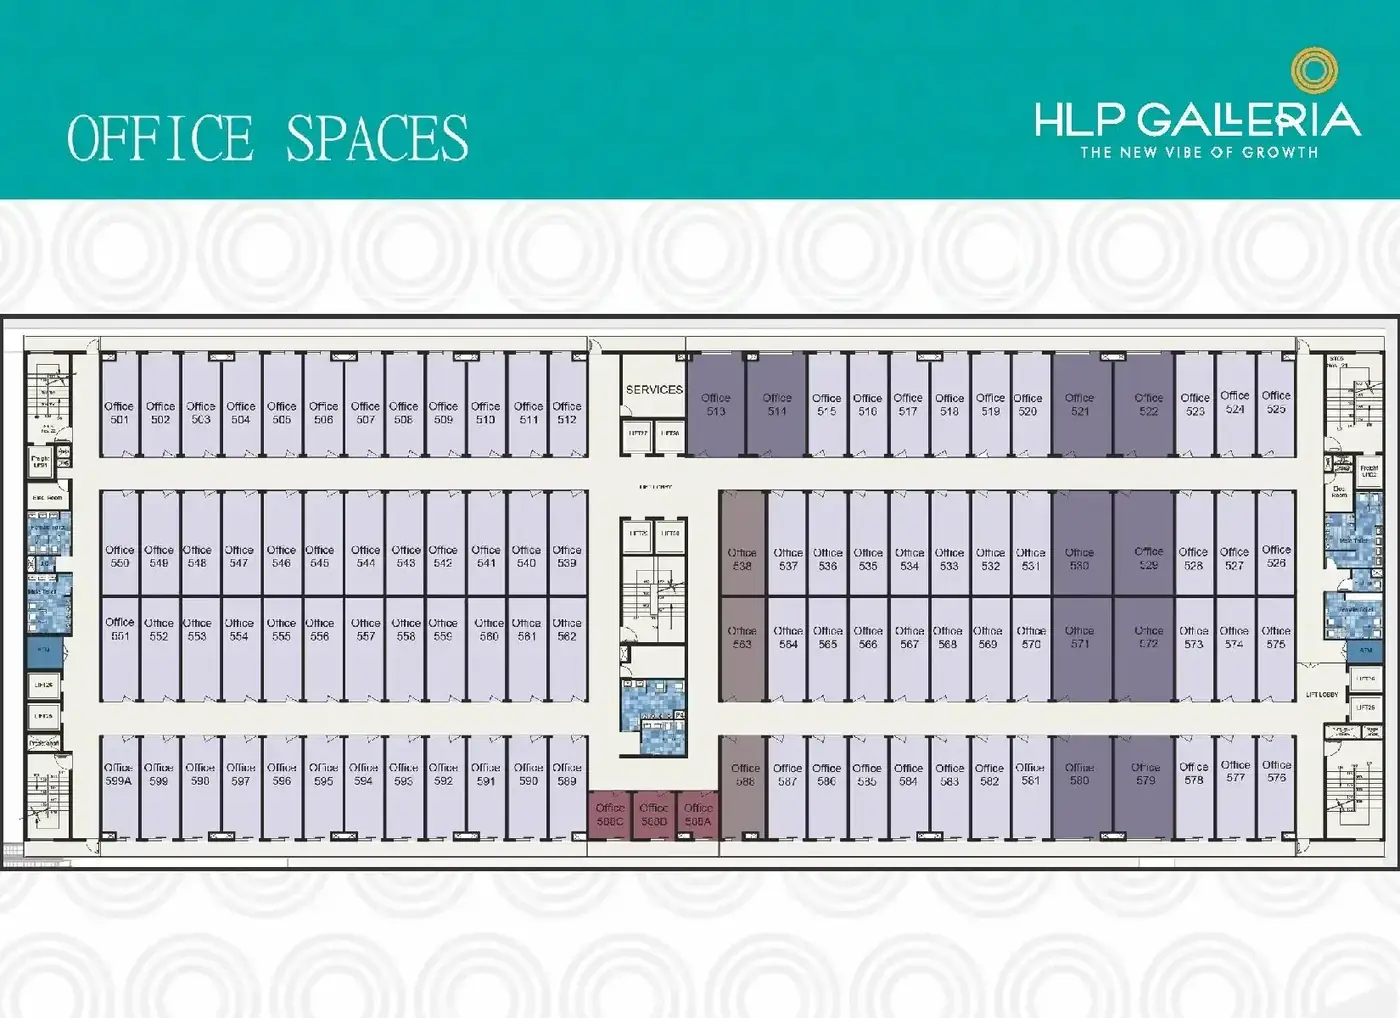
Office Spaces
Reading the HLP Galleria Plans
Eight graphics are provided: mid-ground, ground, first, second, third, fourth, a combined fifth-to-seventh-floor plan, and a detailed office layout.
The mid-ground graphic illustrates the arrangement around double-height units, adjoining corridors and access points. Read its level label separately from the ground-floor drawing.
Use the ground-floor drawing to locate unit groupings, pedestrian approaches and circulation around the blocks. It helps establish where a shop sits within the wider site.
Each level has its own labelled drawing and unit arrangement. Match the floor name and unit identifier before comparing two showrooms for sale in Mohali that appear similar in size.
The third-floor graphic marks a food-court area alongside restaurant spaces and cinema-related areas. The drawing describes the layout, not the operating status of those facilities.
The fourth-floor image shows entertainment areas, cinema seating and terrace zones, together with the connections between those spaces.
The supplied graphic groups those three levels under a single heading. Obtain a floor-specific drawing if you need to establish differences for a particular office.
The office graphic is a closer view of the floorplate, including numbered units, corridors, lift lobbies and service areas that are less prominent in the overall site view.
A screen image can be resized and may not retain a reliable drawing scale. Use the dimensions and area statement issued for the selected unit instead of measuring pixels.
A drawn corridor indicates circulation, but the image alone does not define ownership or exclusive use. Ask for the unit boundary and the treatment of adjoining common space.
Request the Drawing for Your Preferred Unit.